Layout without guesswork
The applicable arrangement is defined before the shaft, openings, pit, and overhead are fixed.
PT21 / For architects and designers
The lift system must be coordinated with layout, structure, entrances, finishes, and user routes before detailed documentation is issued.
Practical advantages
Fewer late revisions, clear dimensions, and better protection of the architectural intent.
The applicable arrangement is defined before the shaft, openings, pit, and overhead are fixed.
The model, doors, structure, routes, and engineering interfaces are reviewed before detailed documentation is issued.
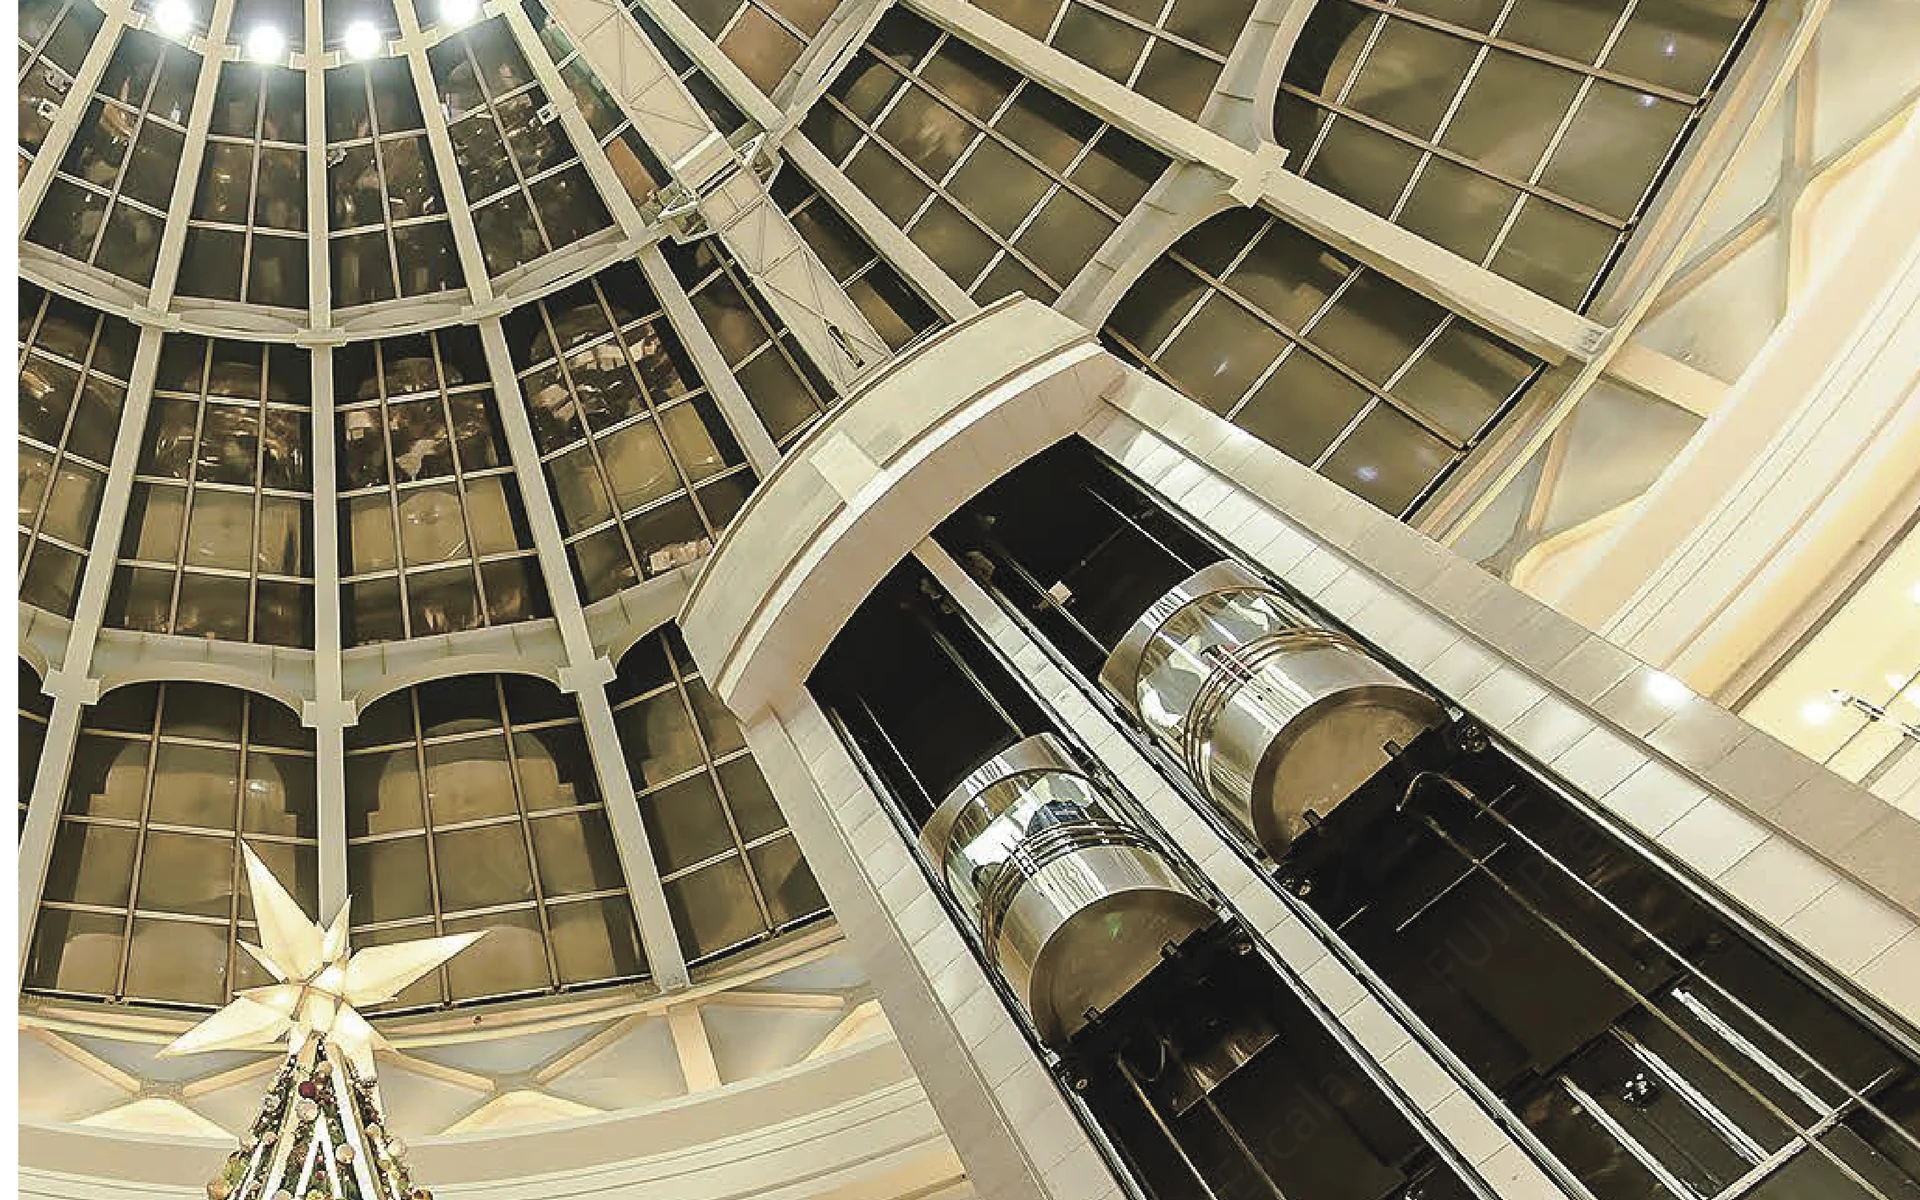
Entrances, panels, lighting, materials, and visible components are coordinated as part of the architecture rather than after ordering.
Planning resources support early design, while model-specific BIM and DWG follow configuration confirmation.
Working questions
General planning materials and model-specific documents are provided once the configuration is defined.
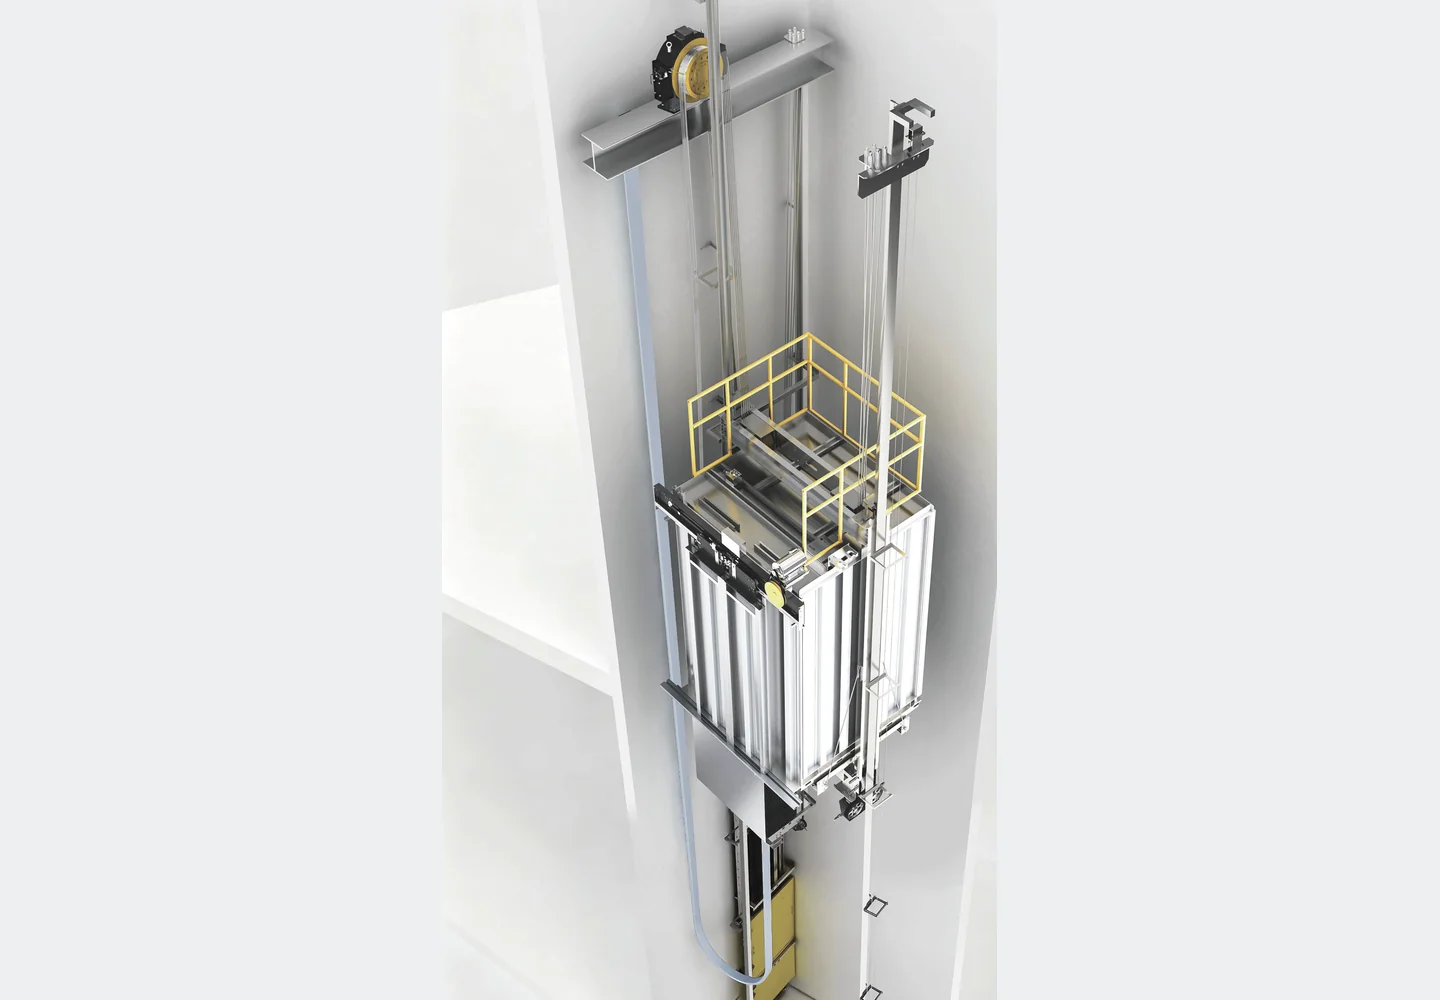
Pit, overhead, openings, doors, machinery zone, and maintenance access are reviewed together.
Entrances, panels, indicators, handrails, lighting, and car materials are included in architectural approval.
Structure, electrical, fire systems, ventilation, access control, and BMS are coordinated as one interface set.
Resources
Model-specific files follow configuration selection so the team does not design from unsuitable information.
Requested after the model and configuration are defined.
Request resourceModel-specificPlans, sections, and interface dimensions for the selected solution.
Request resourceArchitectureCar materials, doors, panels, lighting, and visible components.
Request resourceWorking sequence
Next step
State the building, stage, document discipline, and required outcome.
Send question