
01
Brief
Use, constraints, and initial information.
PT21 / Projects
The case presents the three-level architectural layout, verified project parameters, and an interactive technical model.
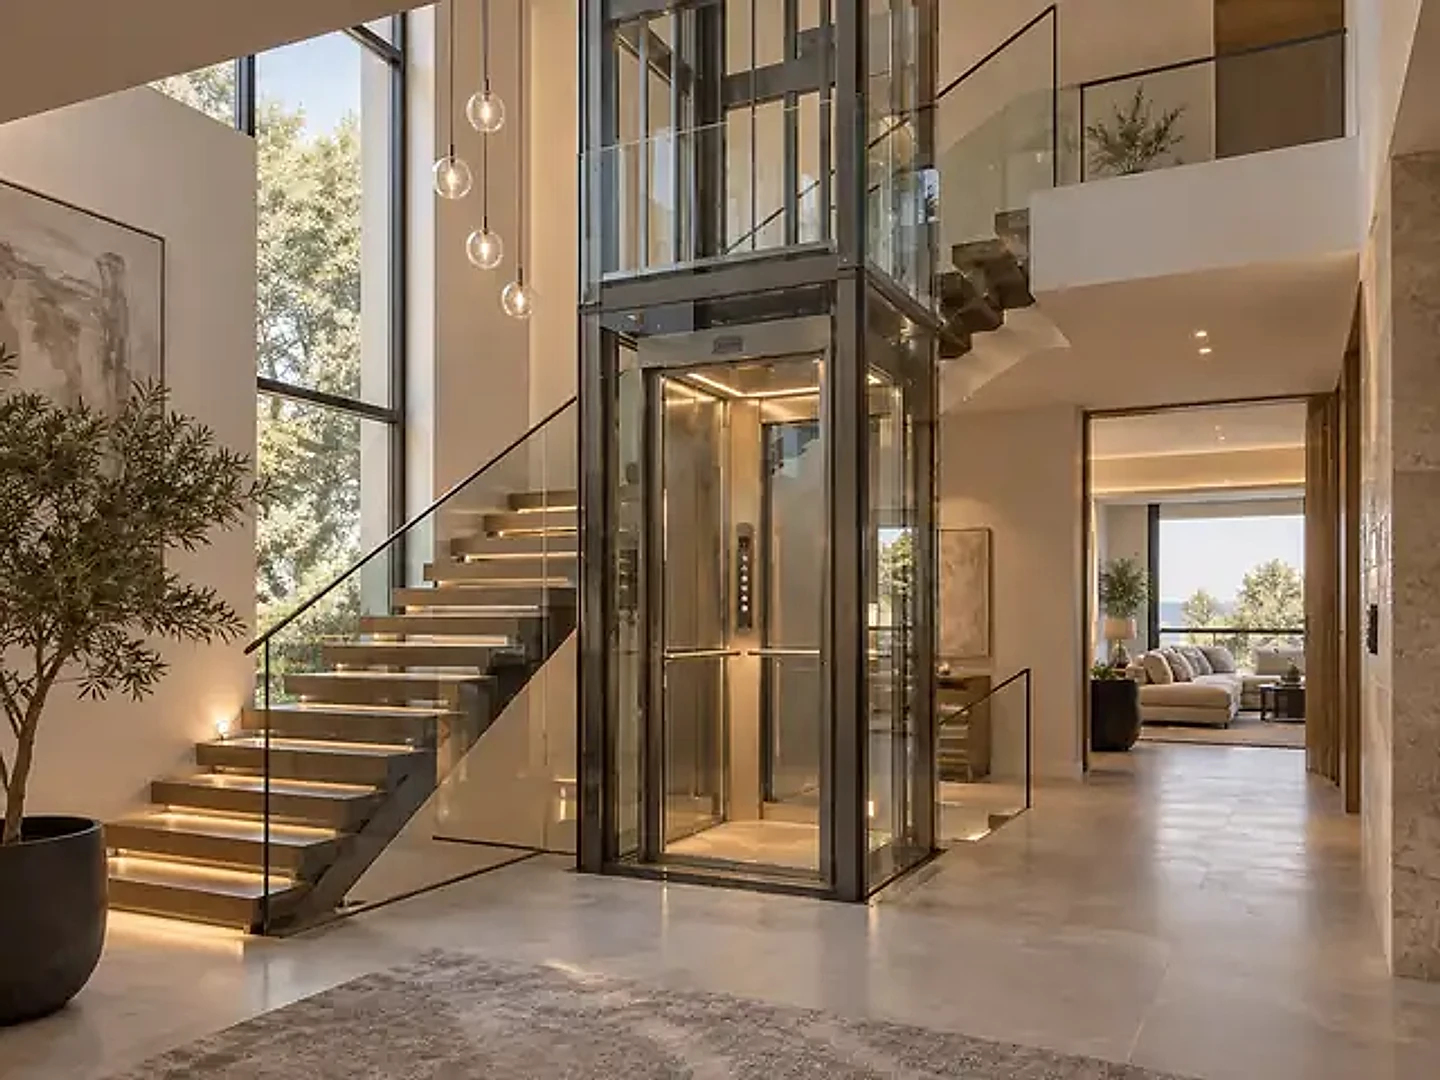
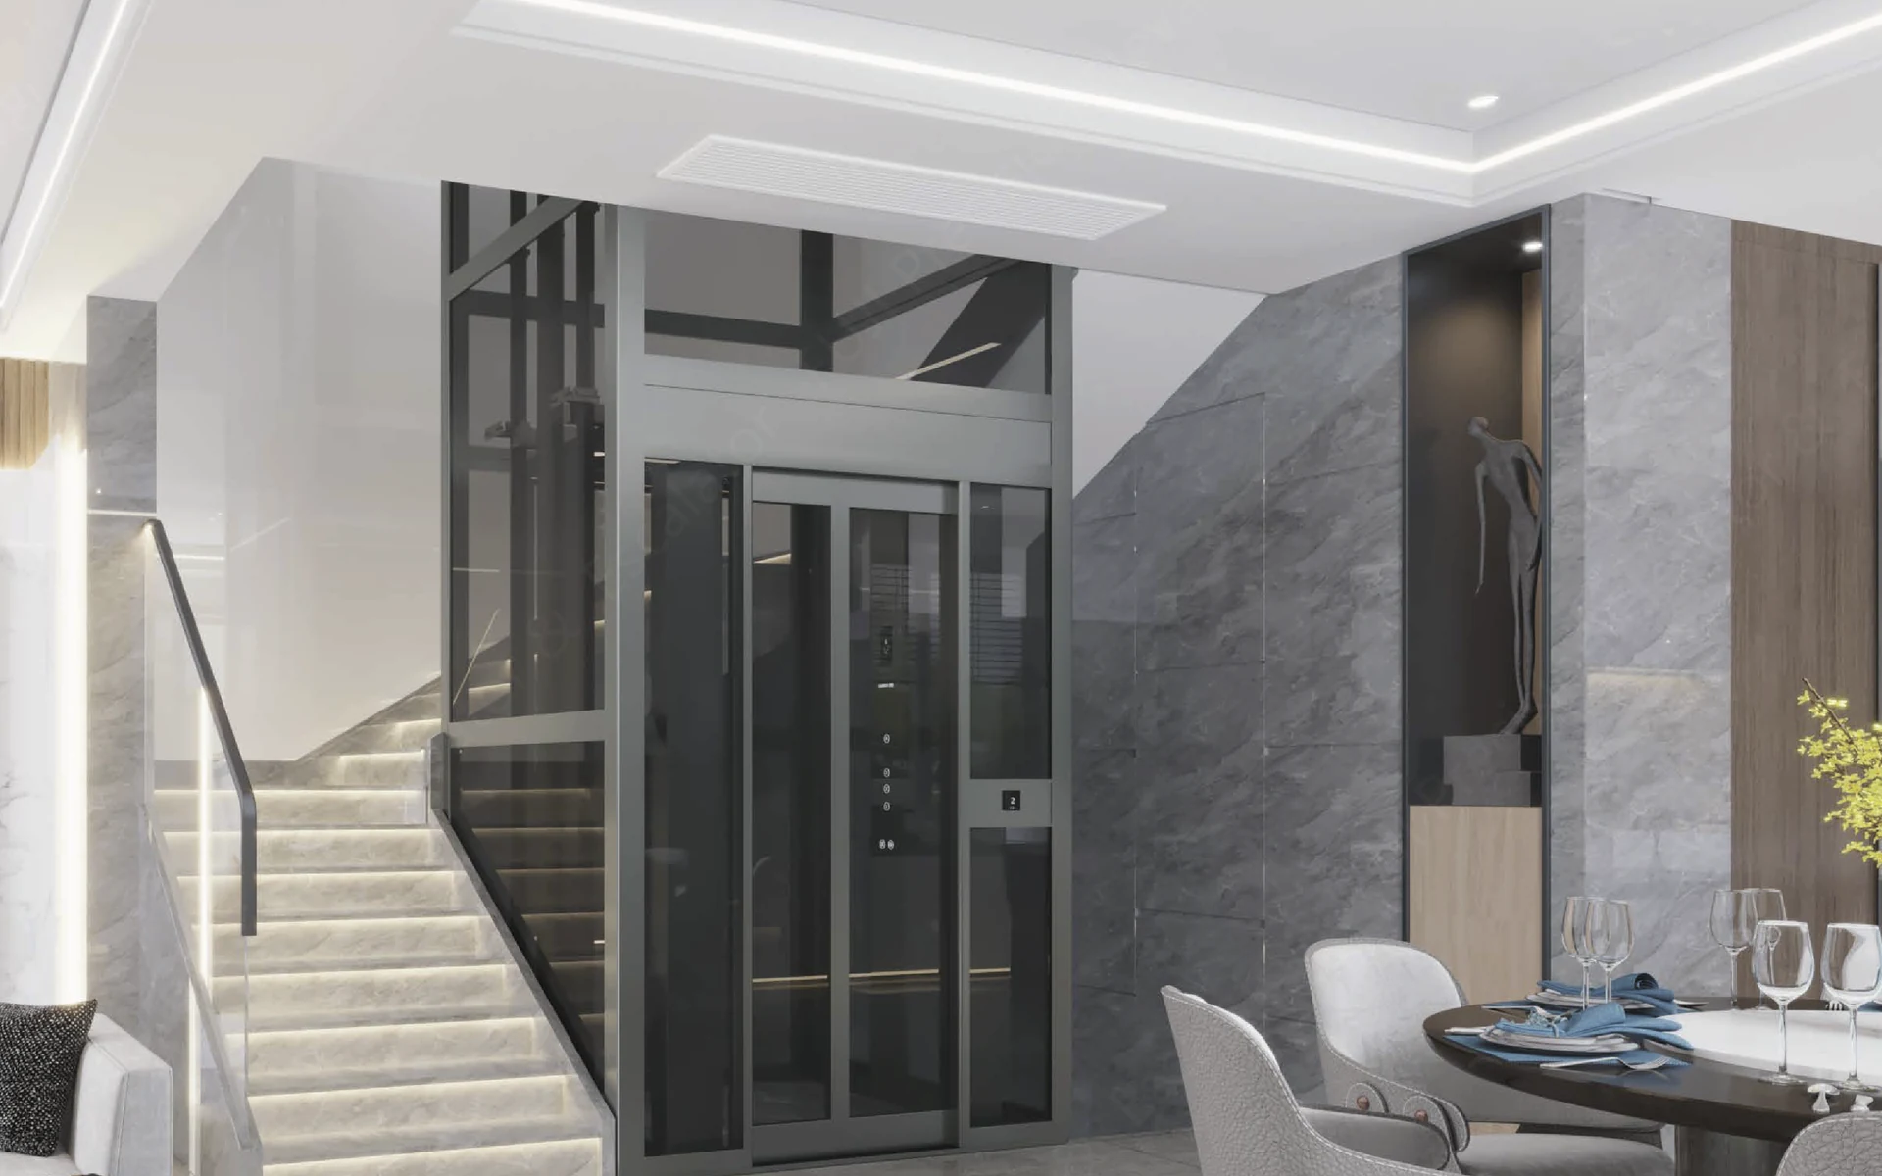
Three residential levels, a shaft within the stair core, a 0.50 m pit, and a separate overhead machinery zone.
Open casePortfolio standard
Each case combines the original brief, layout, coordination, and supporting material.
Use, constraints, and initial information.
Shaft, stops, doors, pit, and overhead.
Architecture, structure, and engineering interfaces.
Model, drawings, photos, or verifiable outcomes.
Your project
Share house plans, or state the number of levels and available area.
Discuss project