
PT21 / Building 03
Hotels
Guest and service flows, acoustic comfort, finishes, and 24-hour availability.
Core challenge
Guests, luggage, staff, housekeeping, and supplies use different routes.
The configuration is defined after traffic, architecture, and operation are reviewed. Generic values do not replace project-specific analysis.
Project priorities
What must be coordinated together.
Quiet and smooth travel
Architectural finishes
Service planning
Relevant solution areas
Equipment types for further assessment.
This list is not an automatic specification; the final configuration follows engineering assessment.
01Elevator
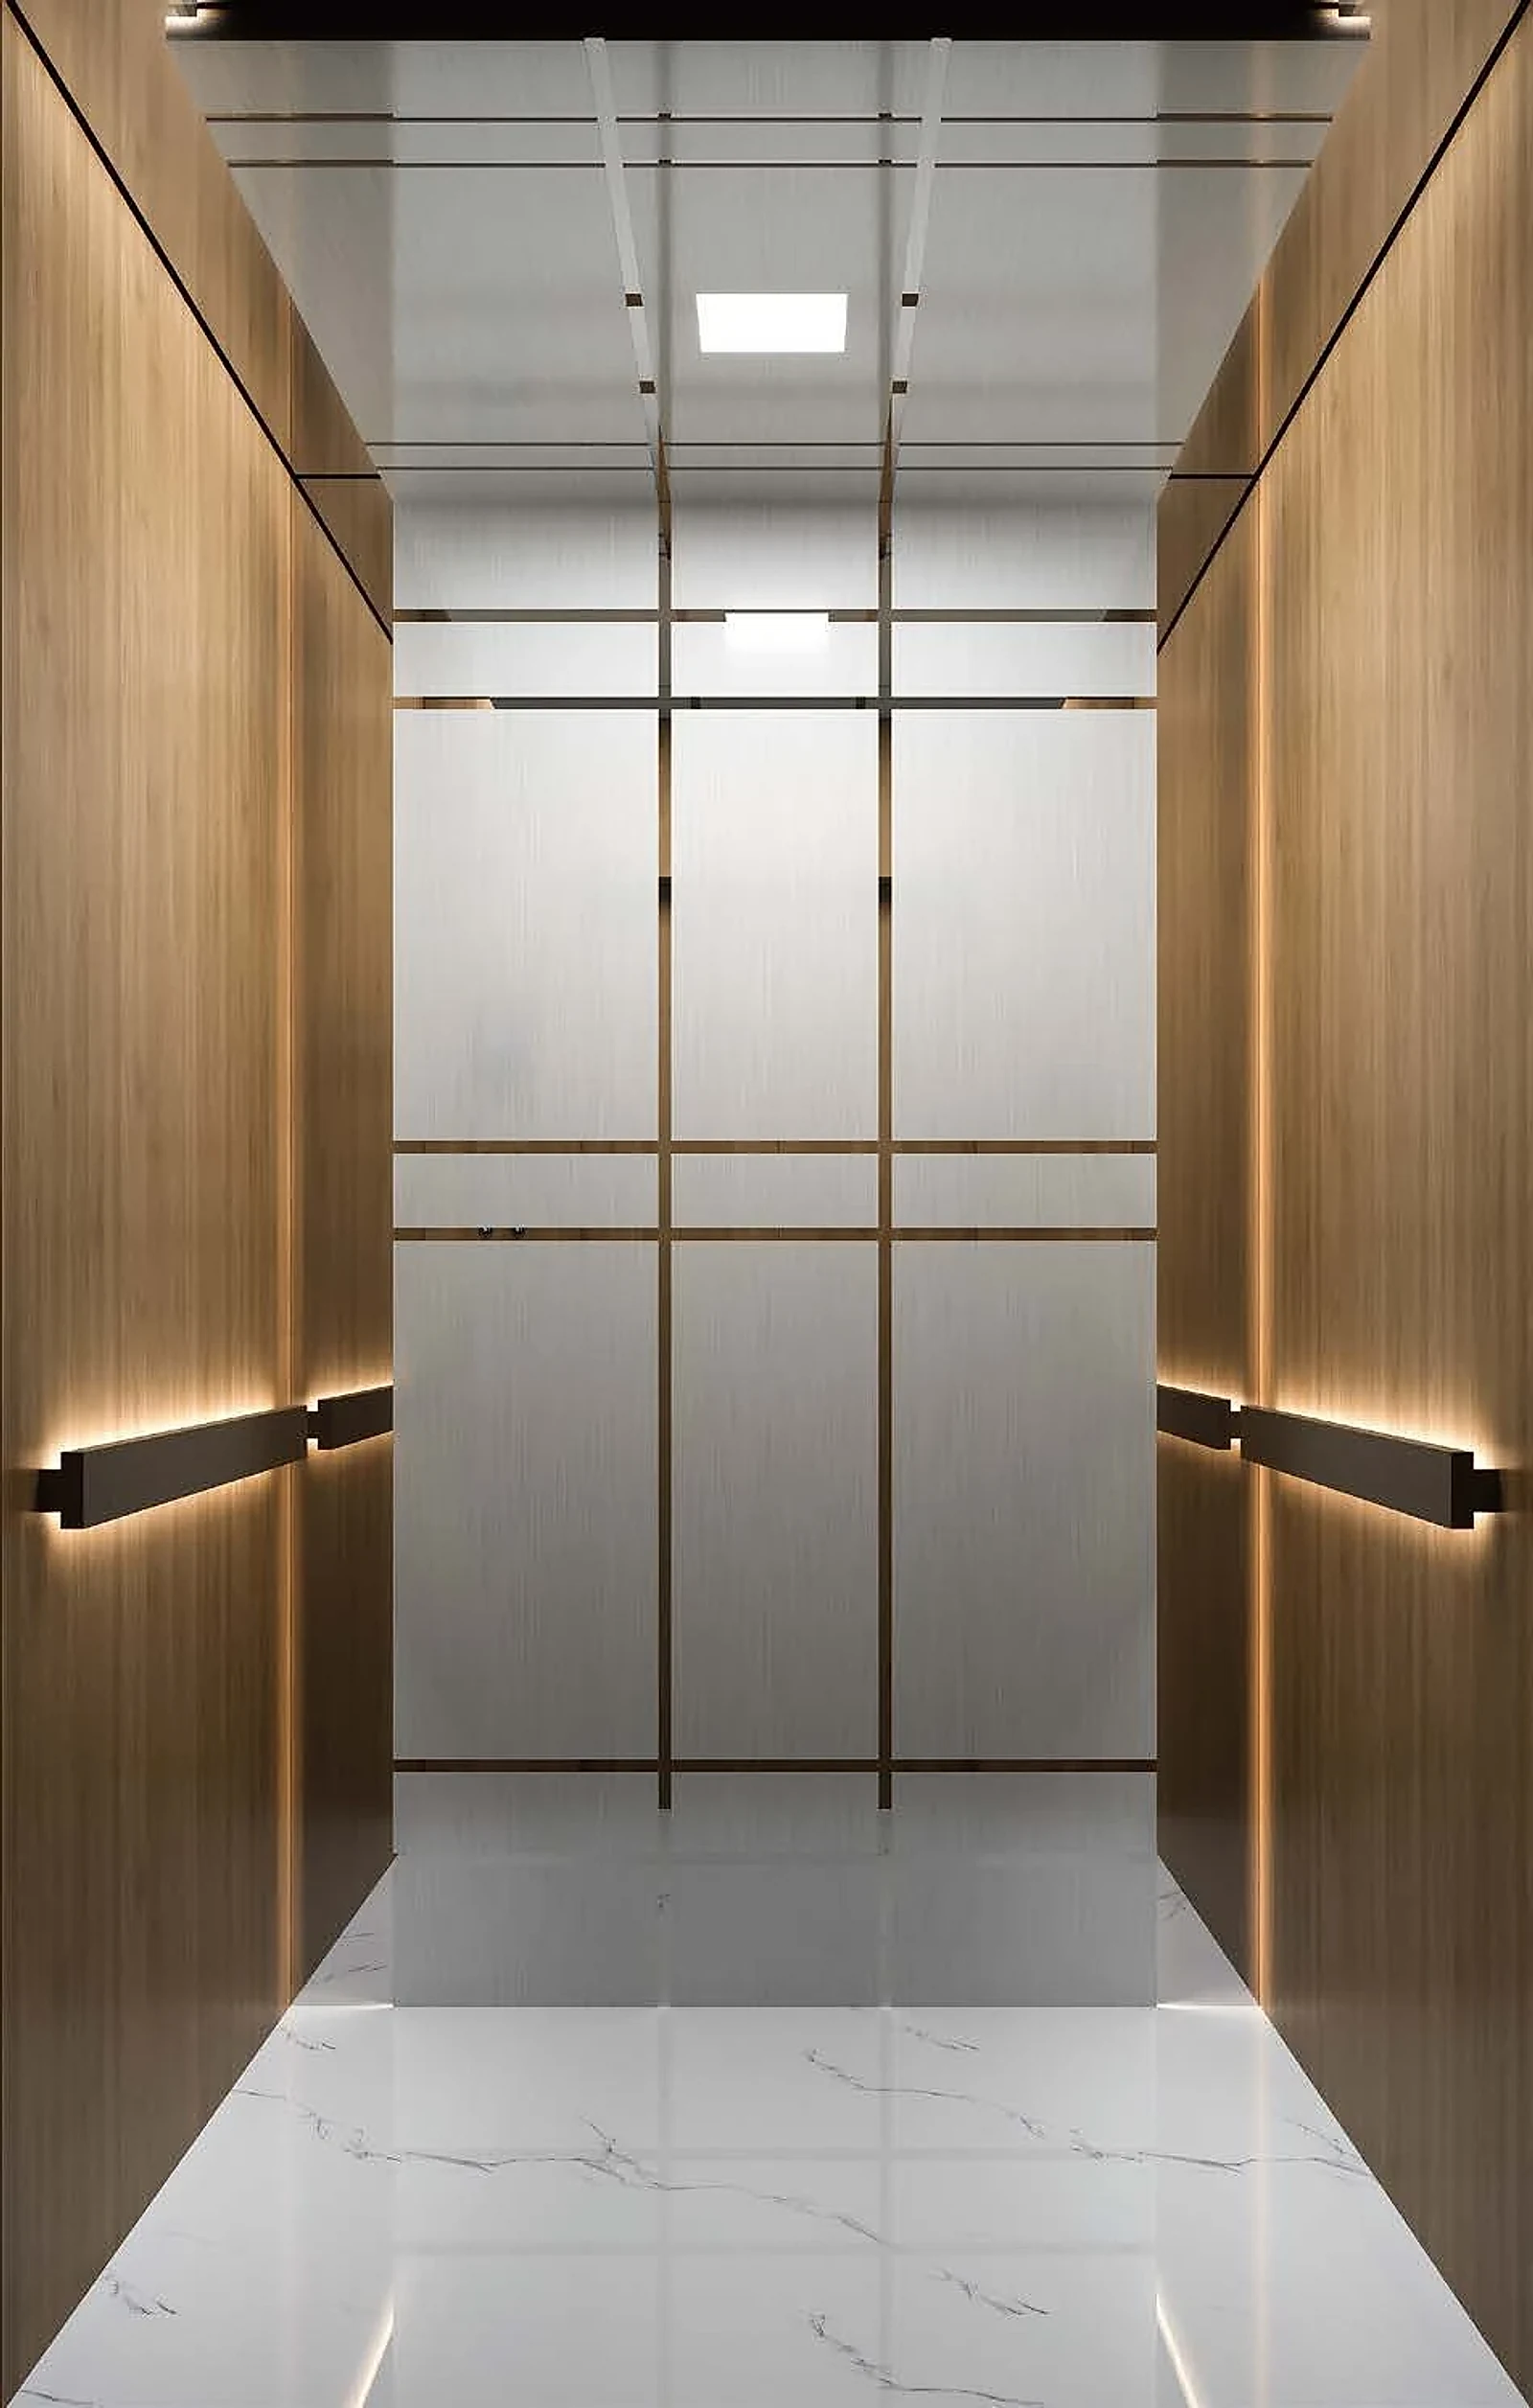
Passenger elevators
For residential, commercial, and public buildings, sized around actual passenger traffic.
MRL · SMR · MRExplore04Elevator
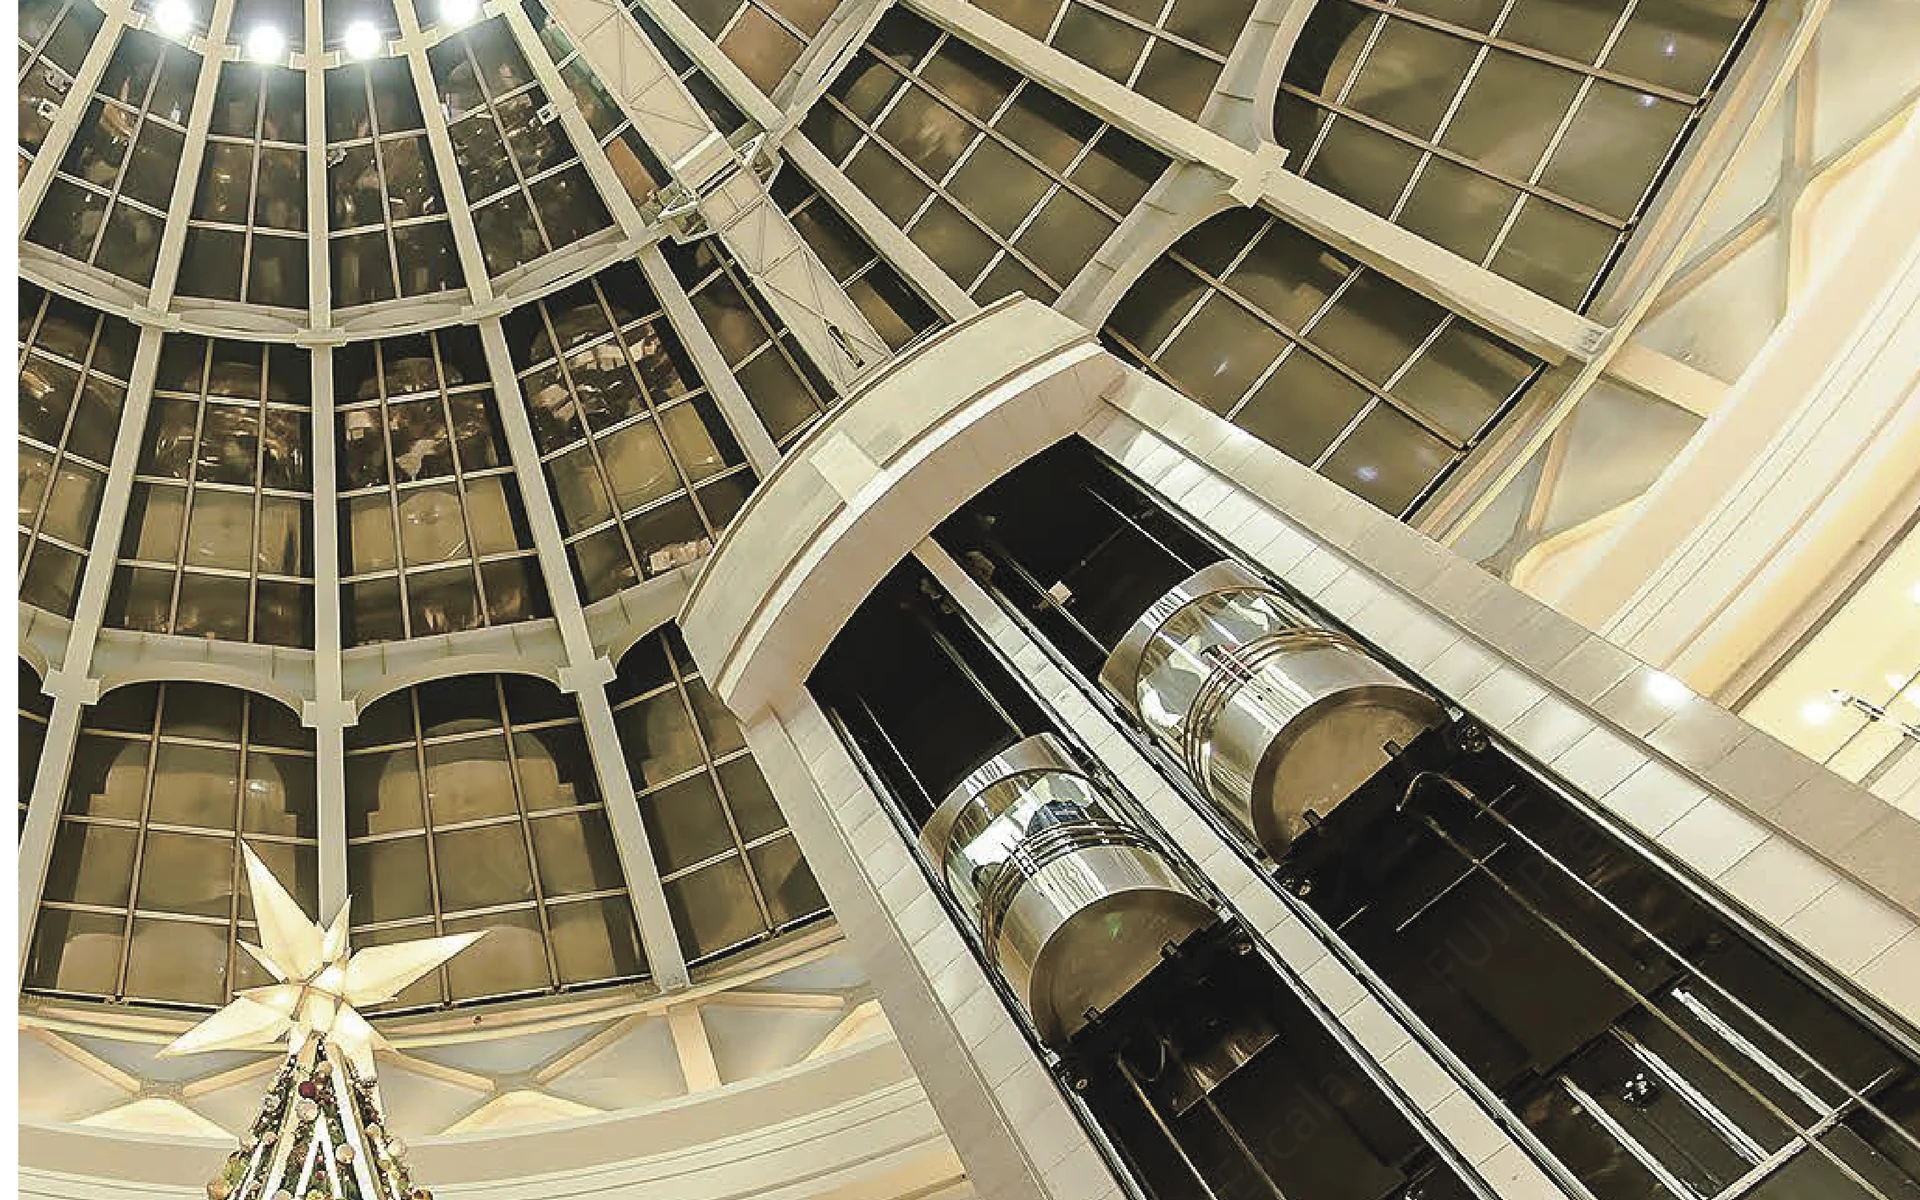
Panoramic elevators
Vertical transport integrated into an atrium, facade, or public space.
Observation elevatorExplore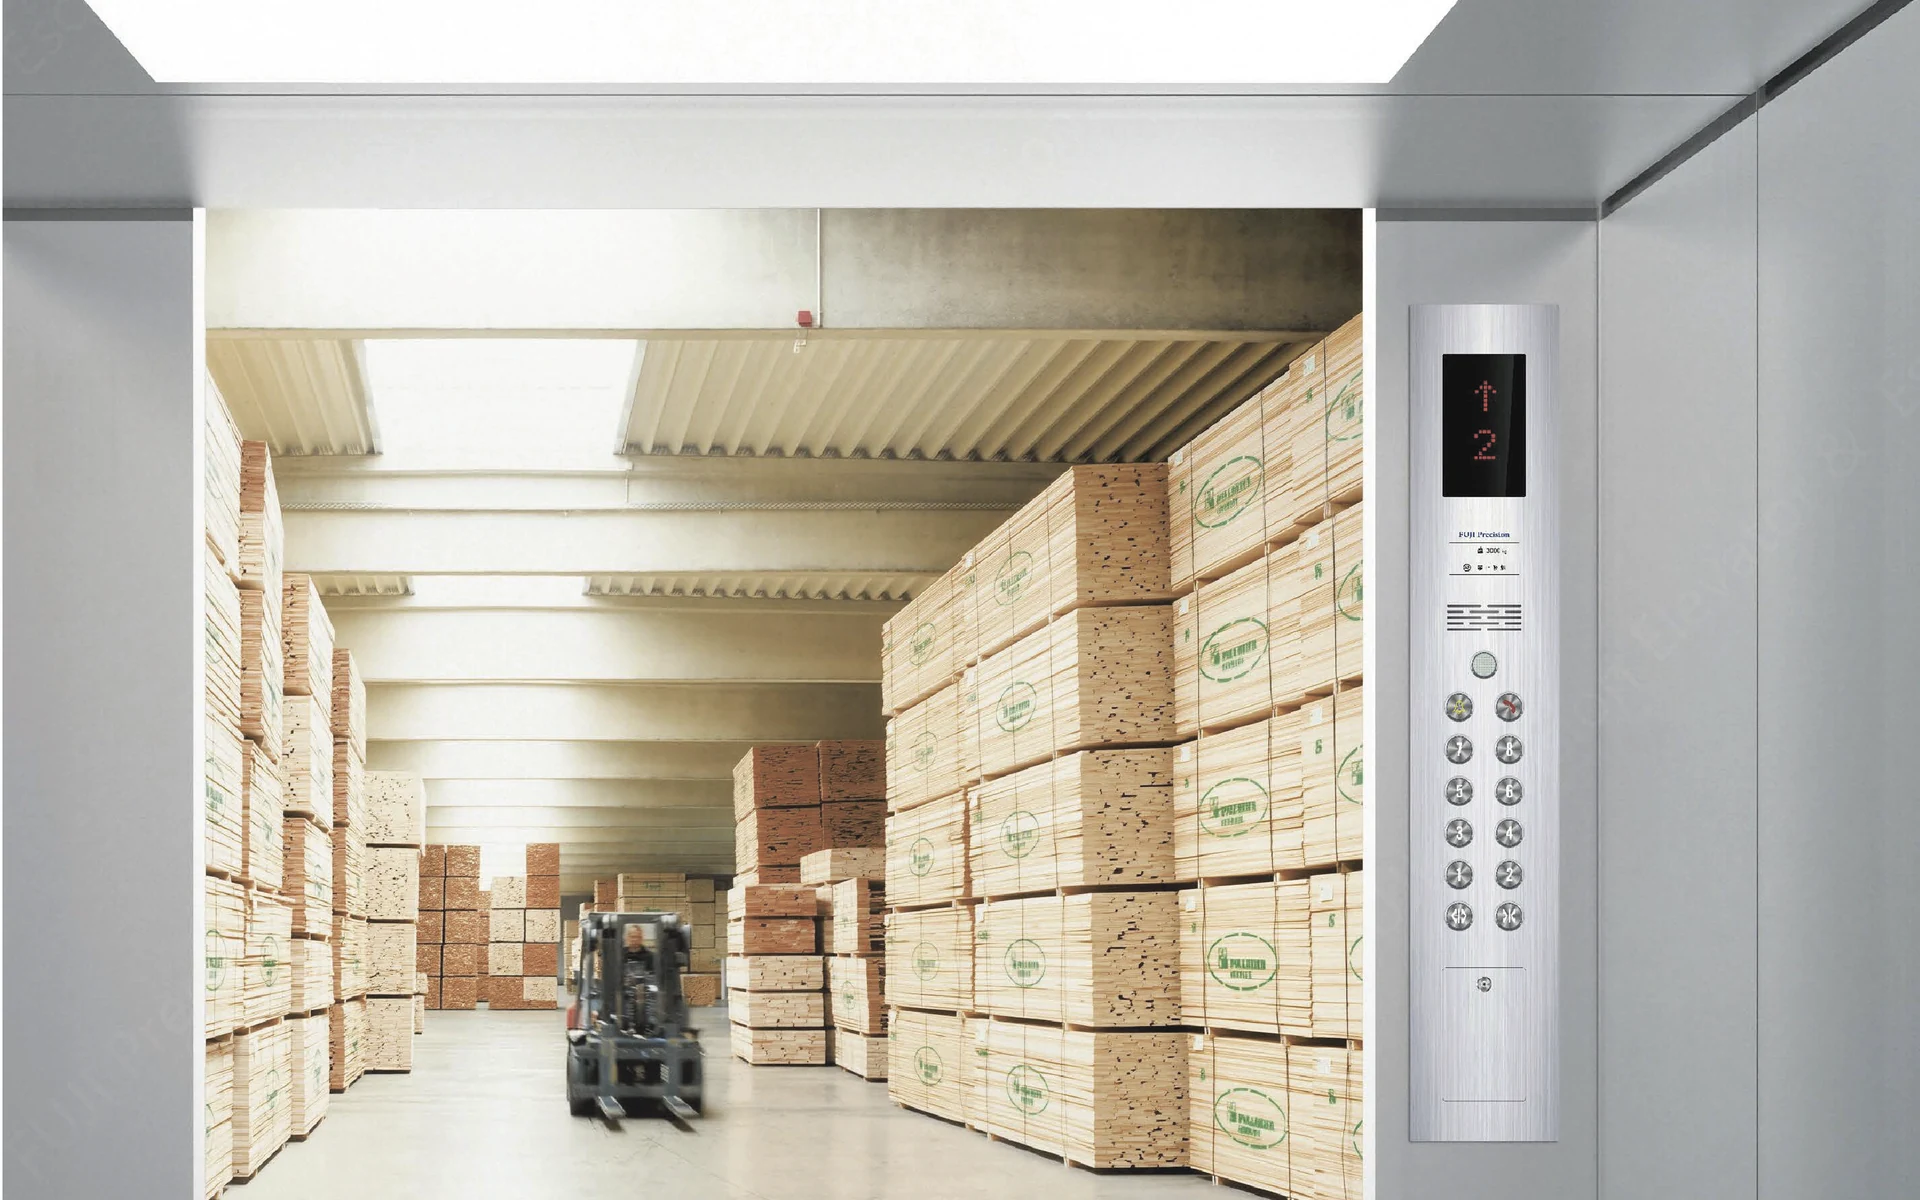
03Elevator
Freight and special-purpose lifts
For goods, equipment, production, logistics, and special operating scenarios.
Freight elevator · Service liftExploreFor the first assessment
Prepare three information groups.
- Room count and public areas
- Back-of-house logistics
- Interior concept
Start the project
Describe the building and current stage.
Even before plans are issued, the process can start from the functional programme and constraints.
Discuss building