
PT21 / Building 06
Mixed-use developments
Multiple user groups, access modes, and schedules within one development.
Core challenge
Residential, office, hotel, and retail uses create different flows that must be separated and coordinated.
The configuration is defined after traffic, architecture, and operation are reviewed. Generic values do not replace project-specific analysis.
Project priorities
What must be coordinated together.
Flow separation
Flexible operating modes
BMS integration
Relevant solution areas
Equipment types for further assessment.
This list is not an automatic specification; the final configuration follows engineering assessment.
01Elevator
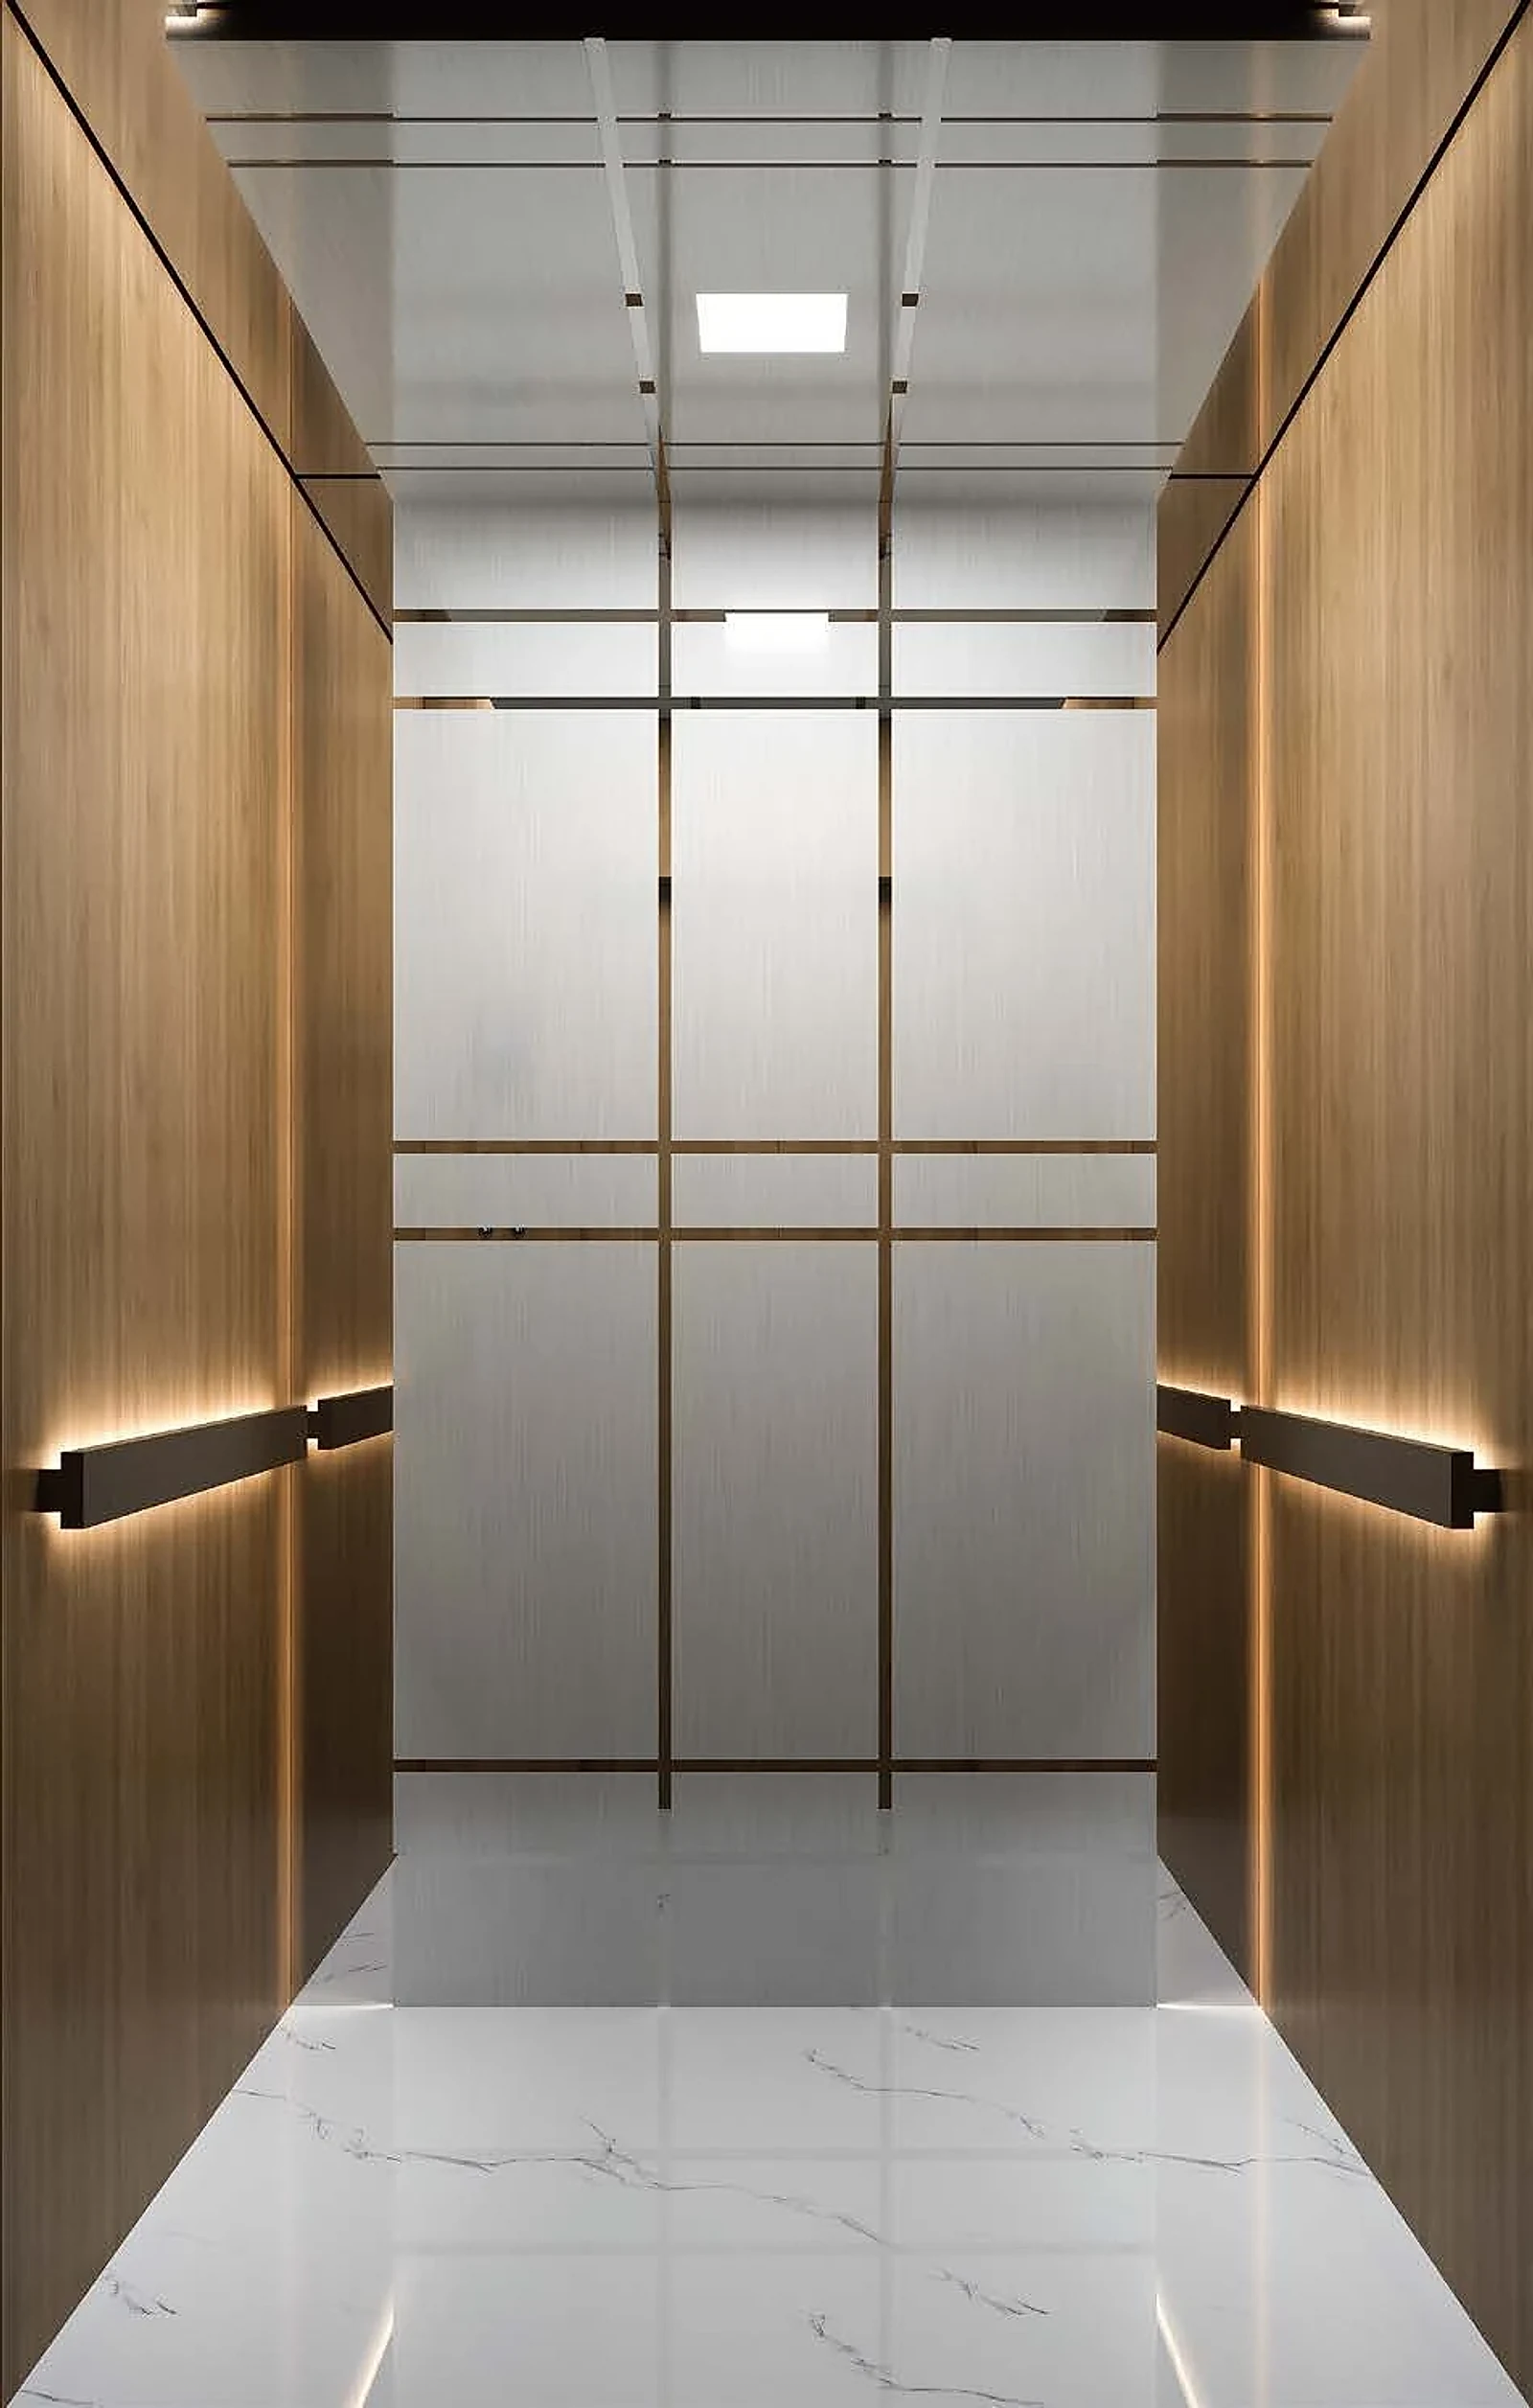
Passenger elevators
For residential, commercial, and public buildings, sized around actual passenger traffic.
MRL · SMR · MRExplore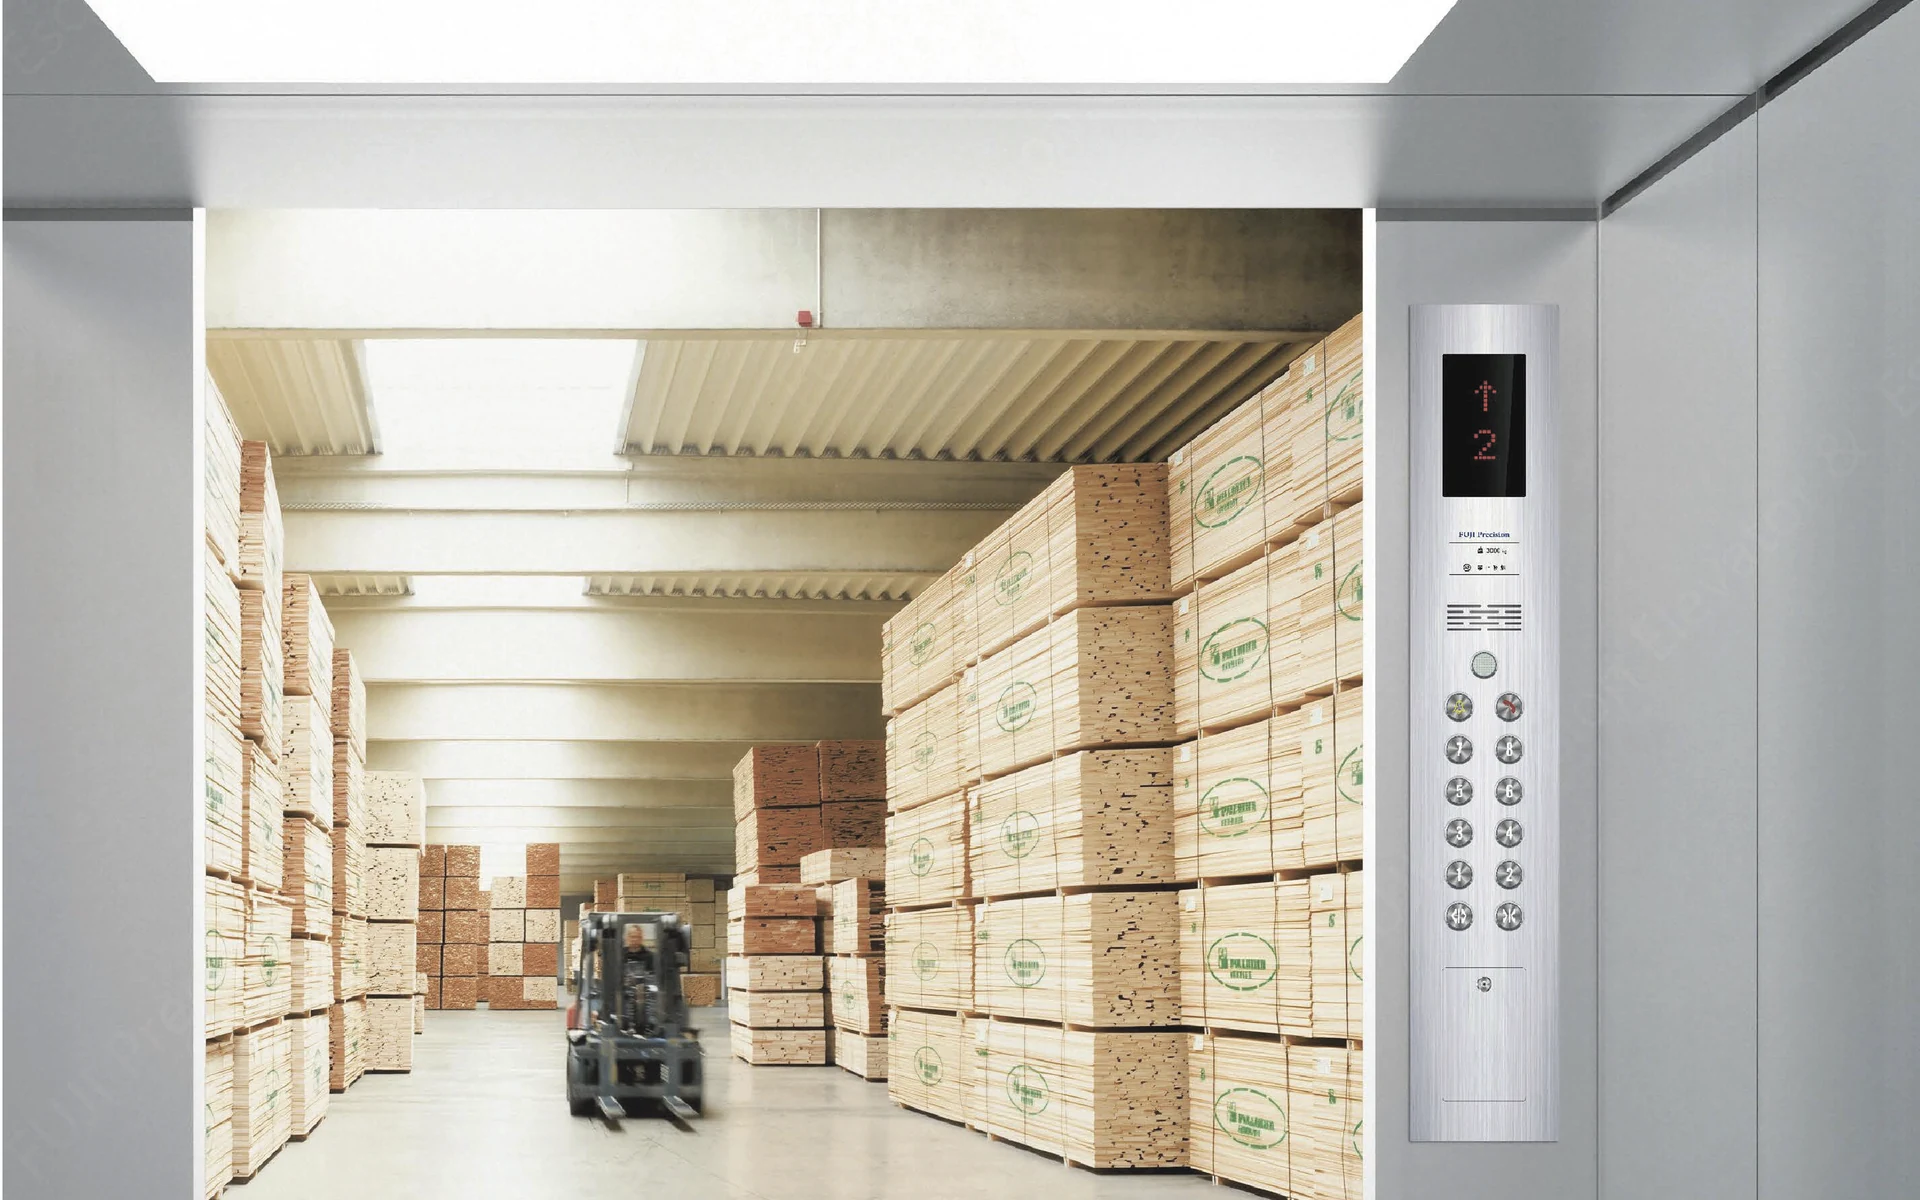
03Elevator
Freight and special-purpose lifts
For goods, equipment, production, logistics, and special operating scenarios.
Freight elevator · Service liftExplore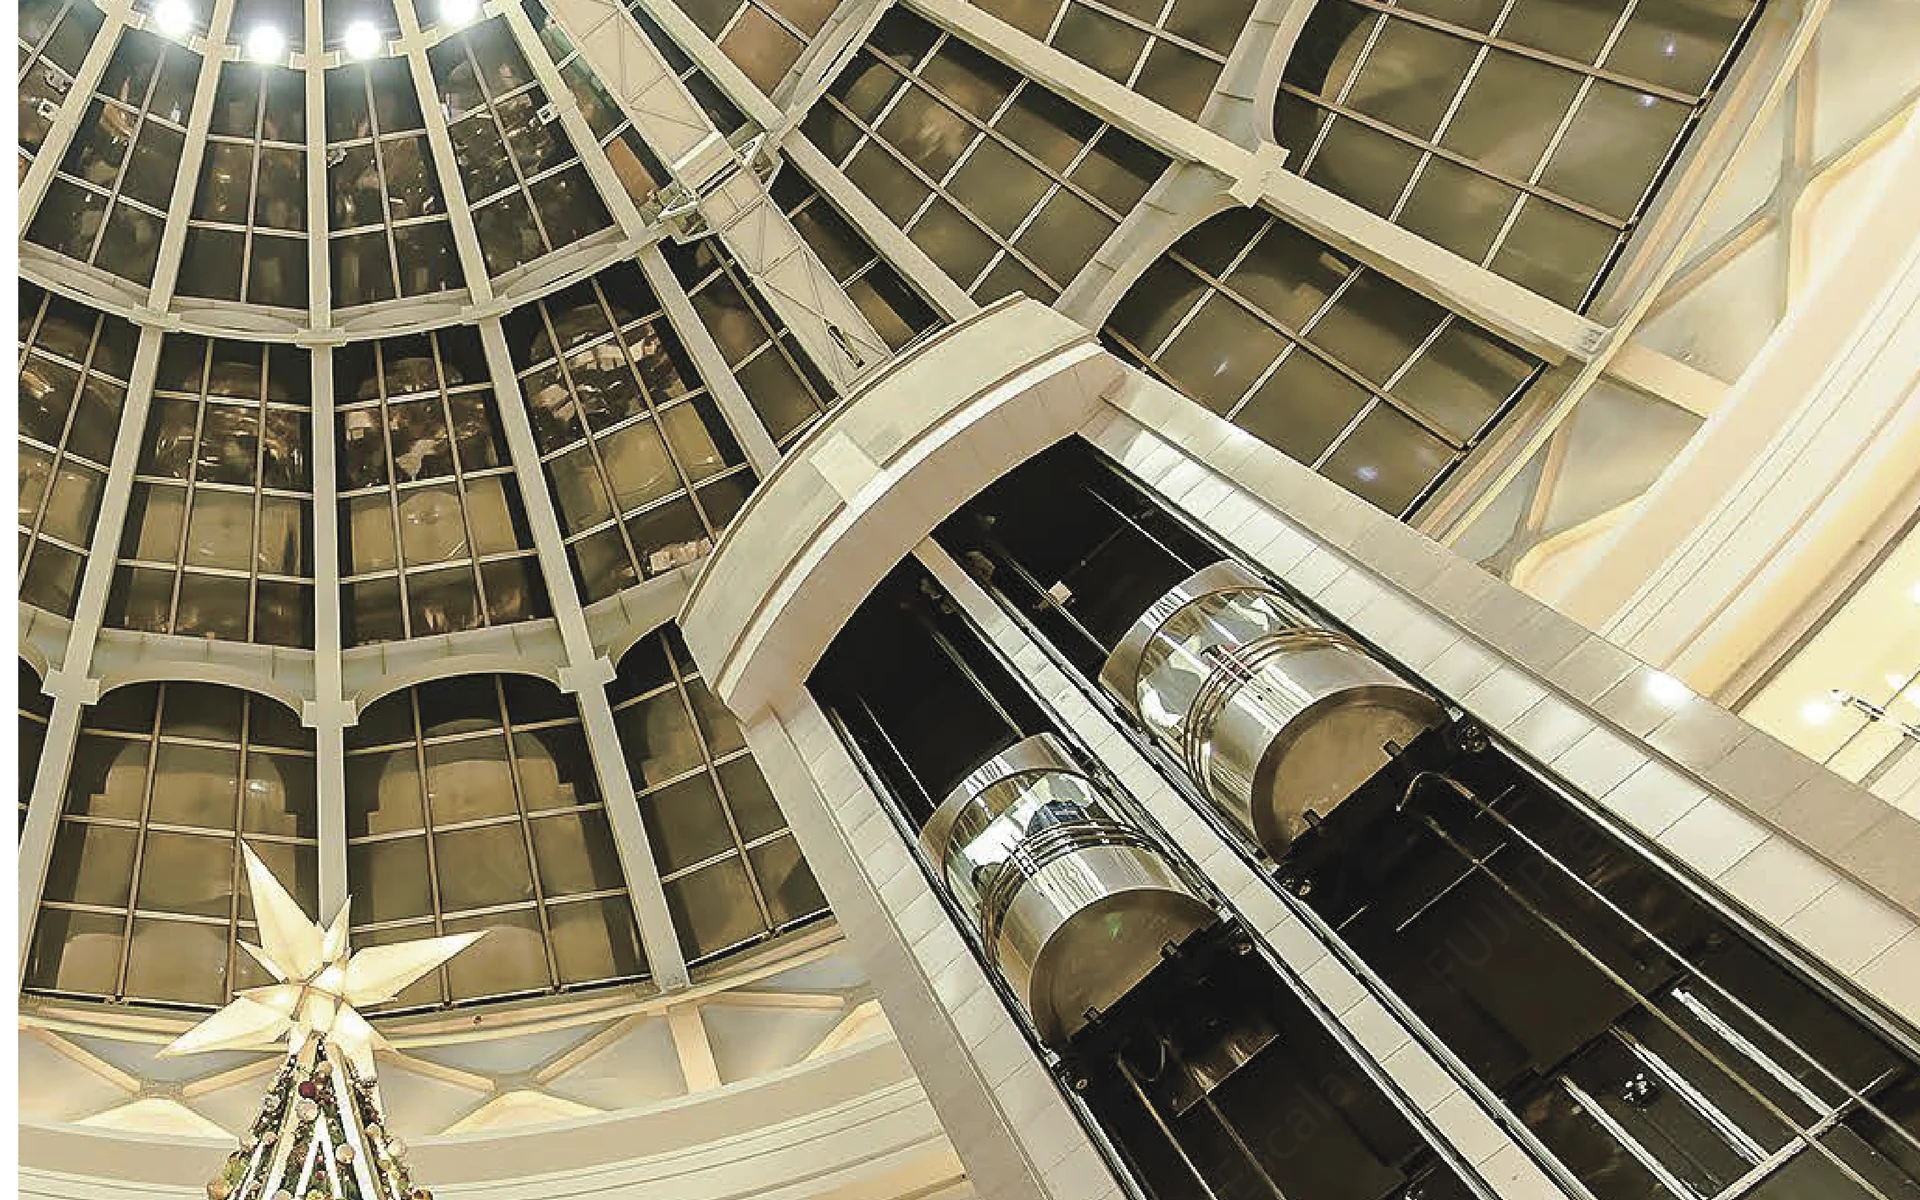
04Elevator
Panoramic elevators
Vertical transport integrated into an atrium, facade, or public space.
Observation elevatorExplore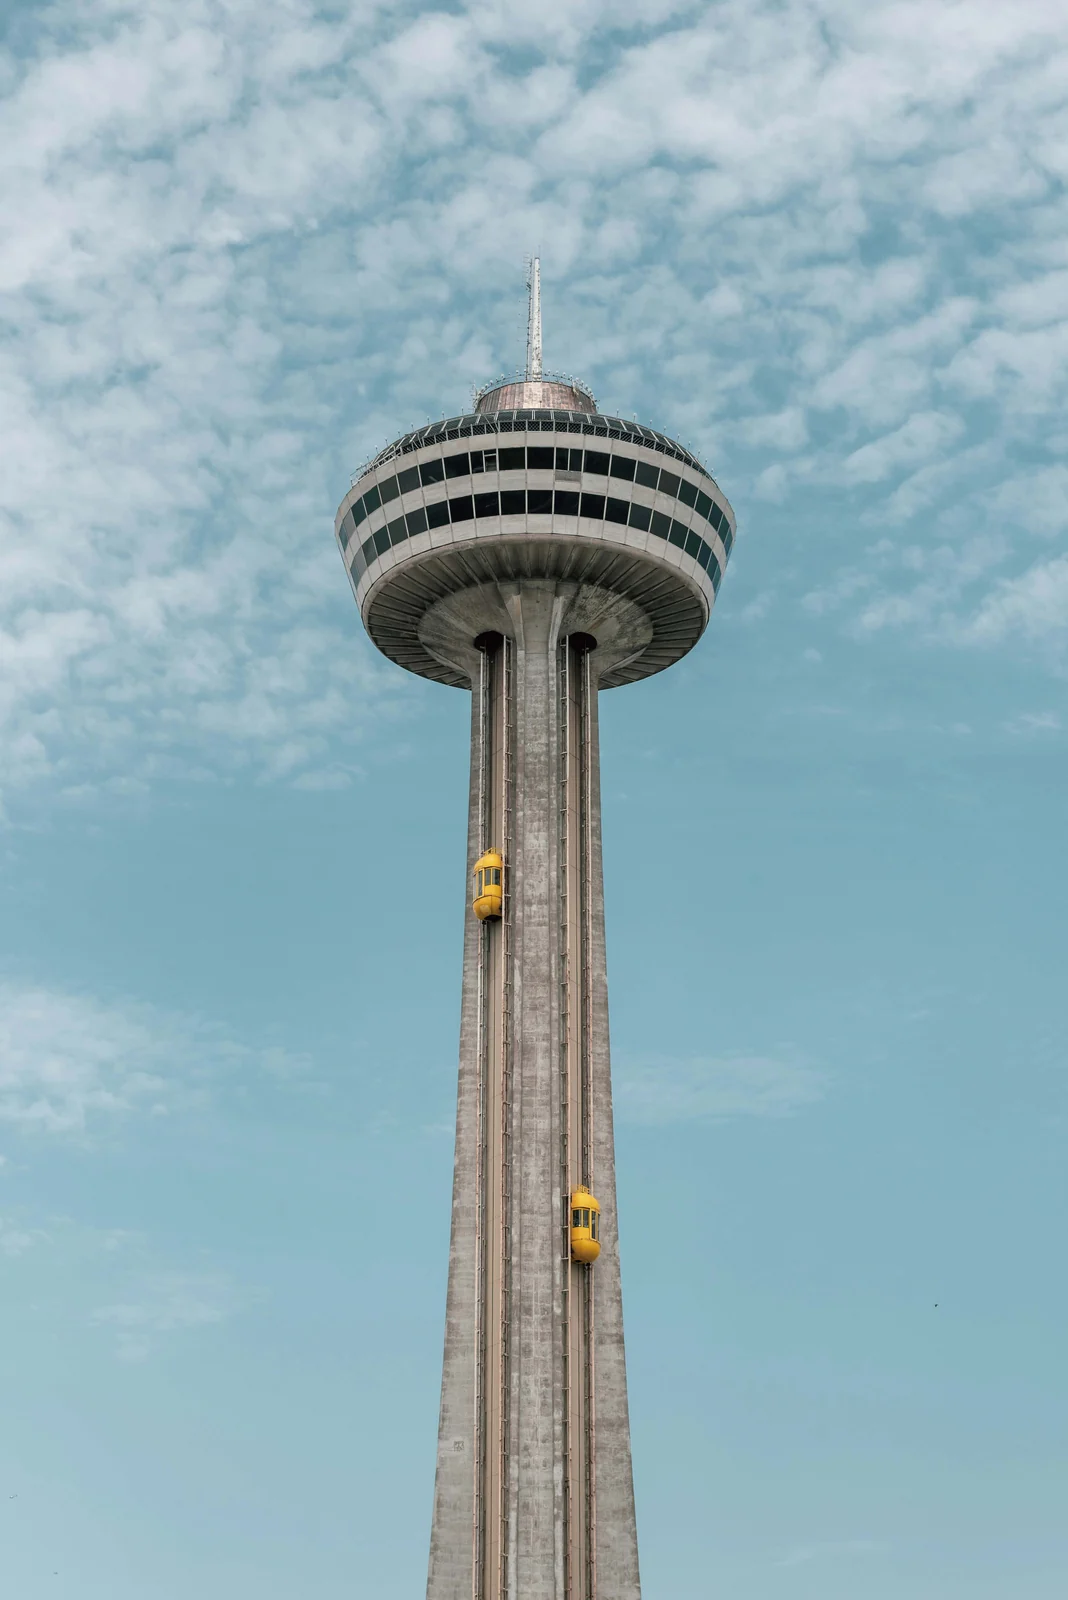
06Elevator
High-rise elevator systems
Quantity, speed, and control strategy are defined through traffic analysis.
High-speed passenger elevatorExplore08Escalator
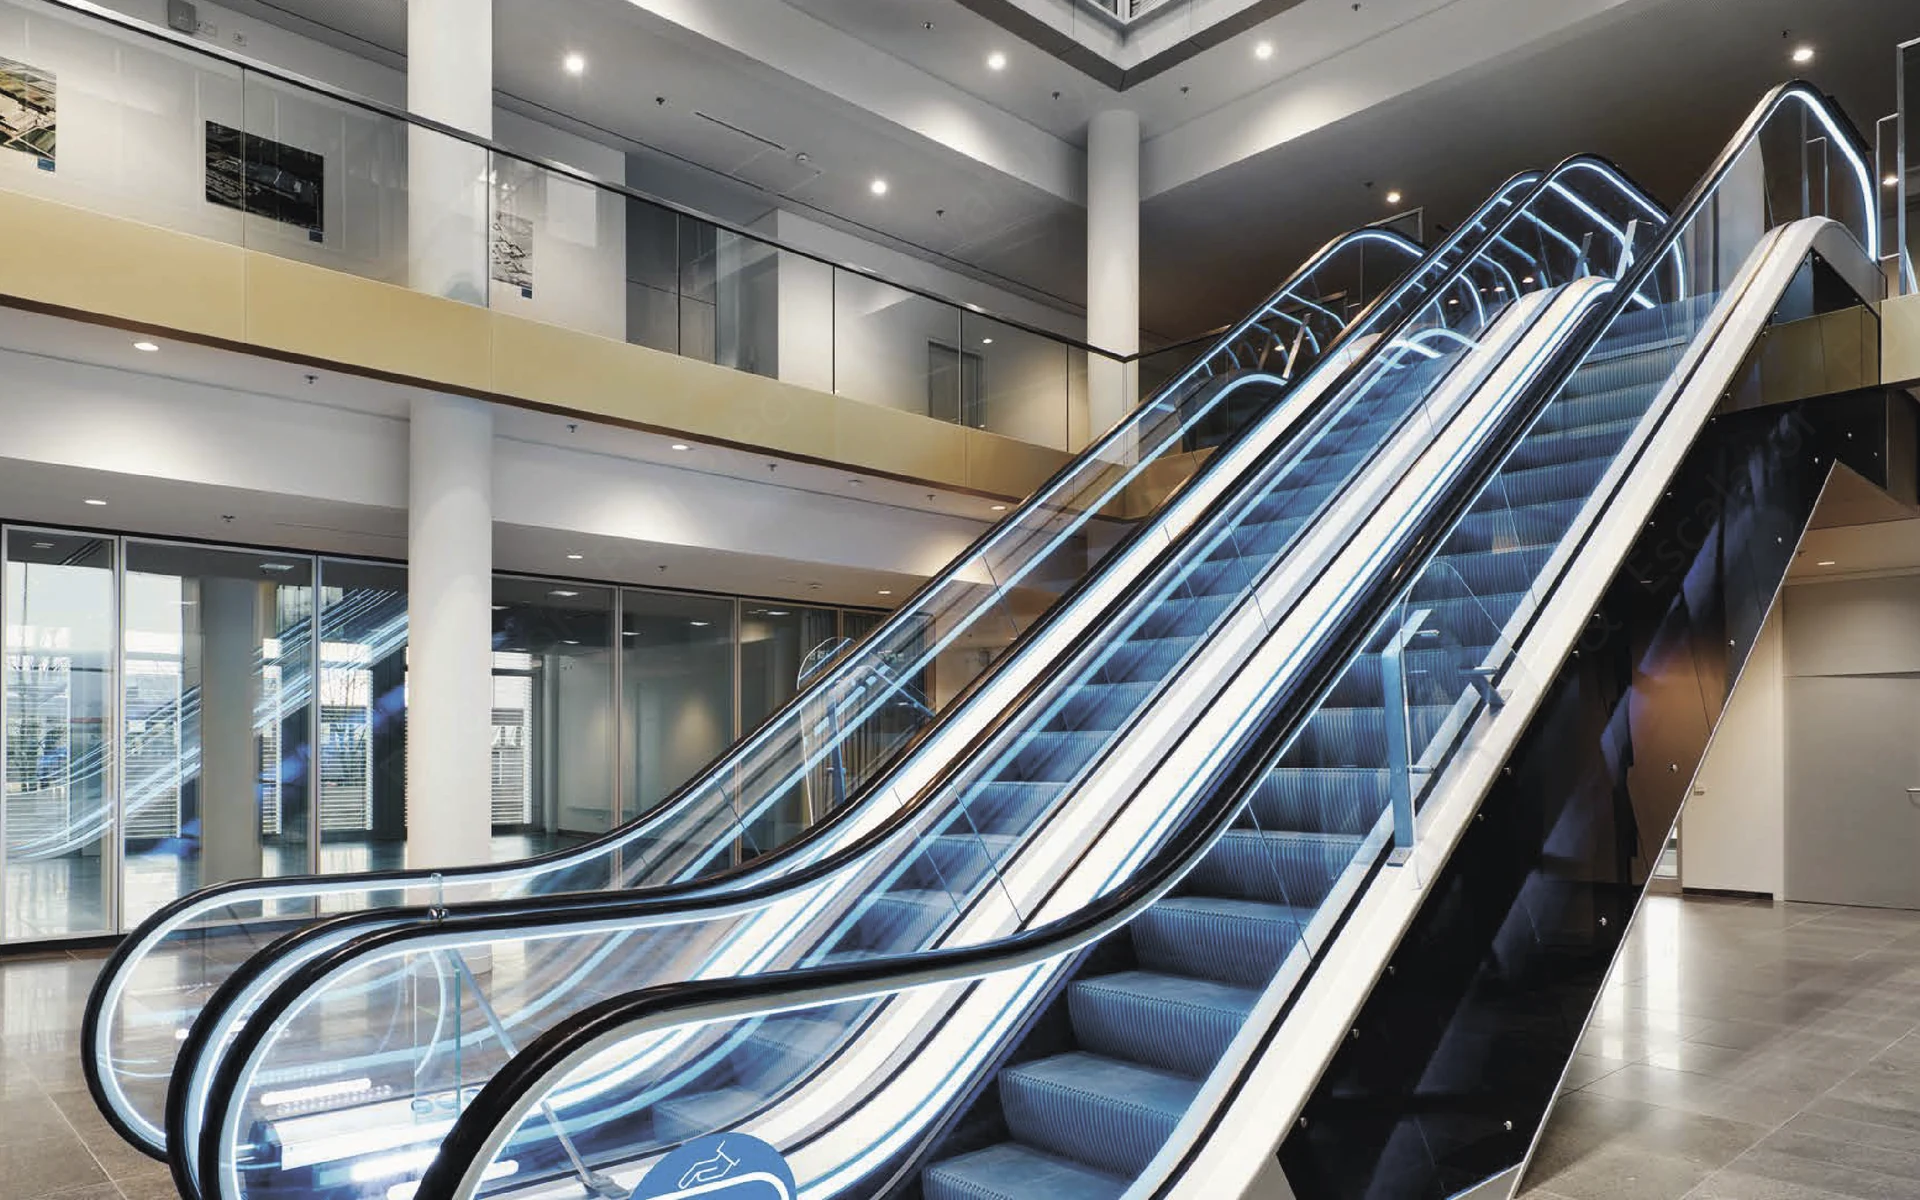
Escalators
For retail, transport, and public spaces with continuous passenger flow.
EscalatorExplore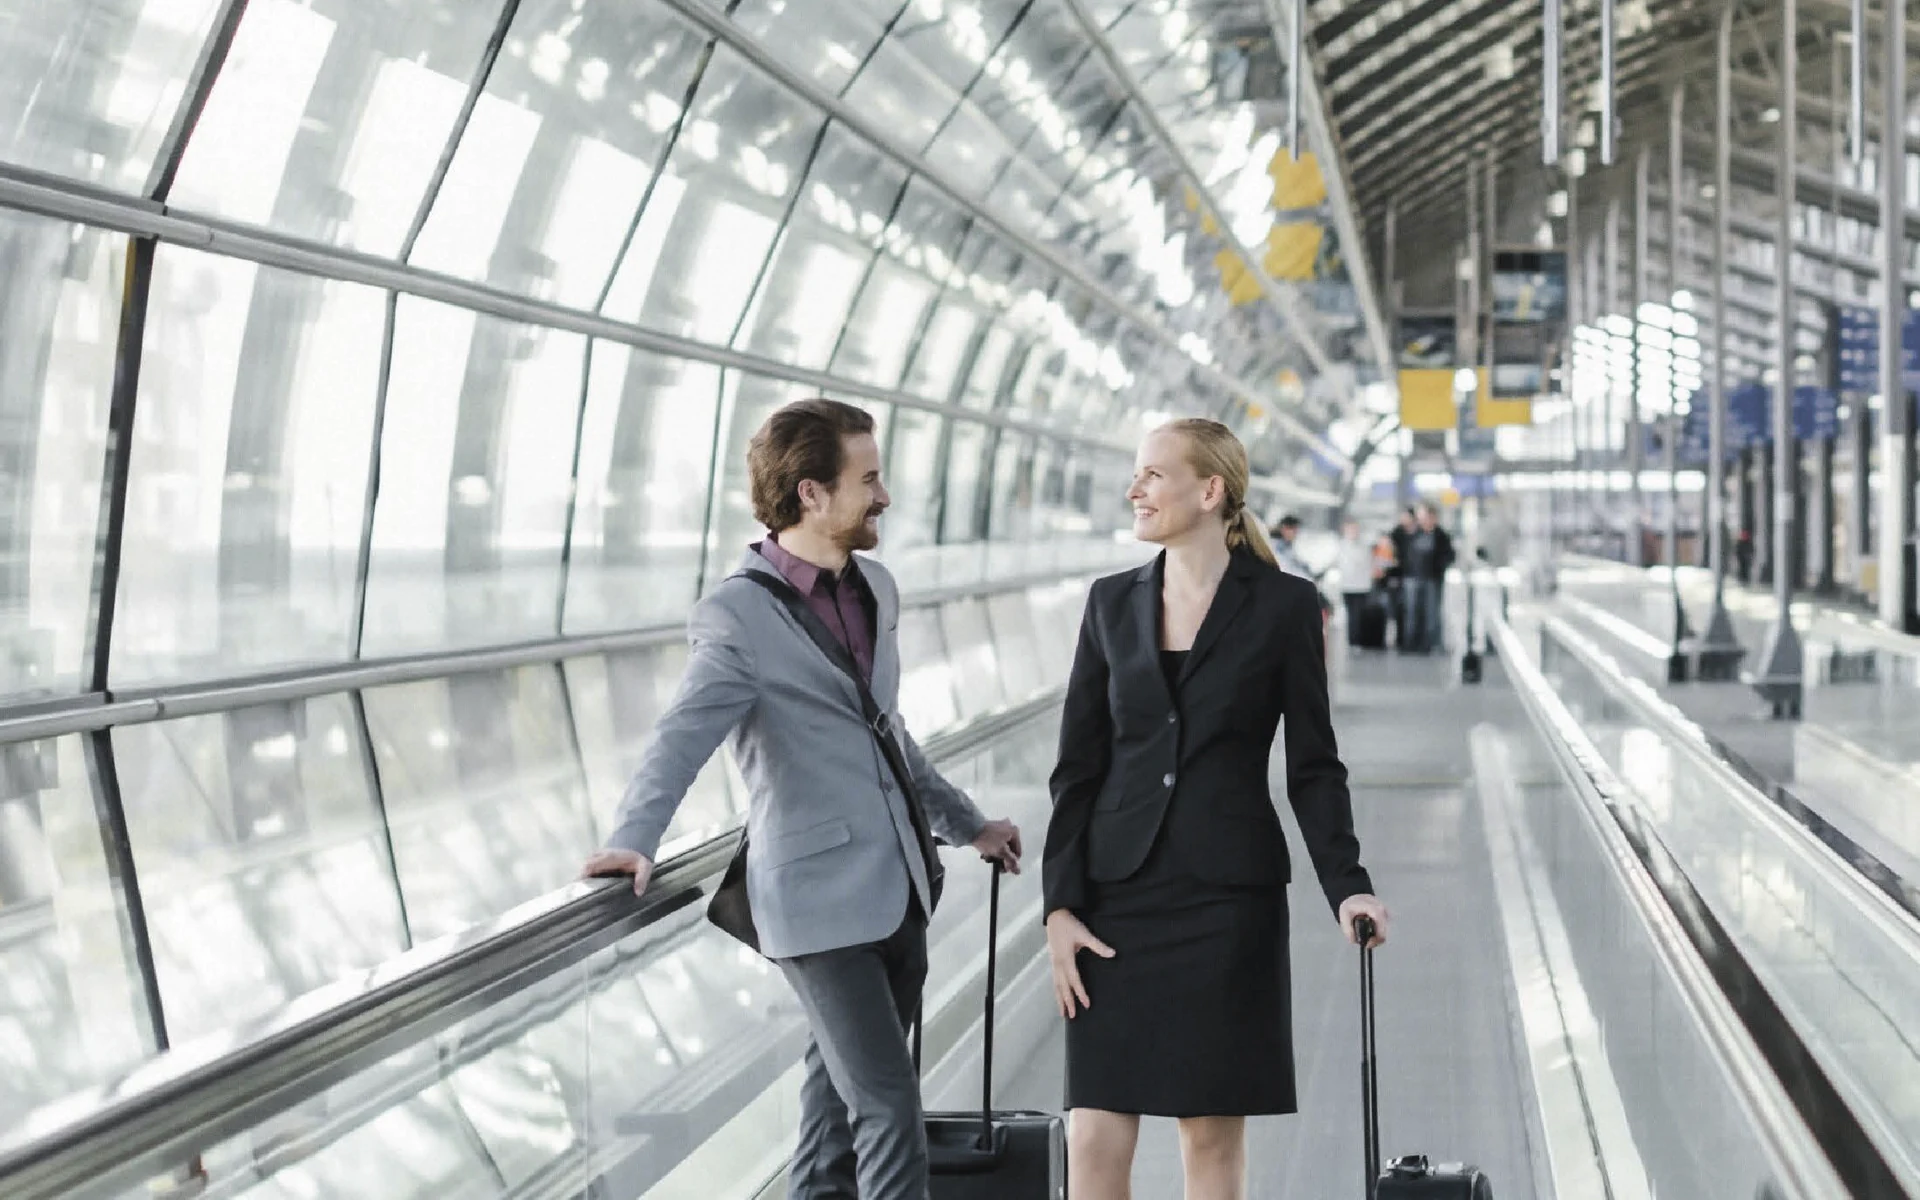
09Travelator
Travelators
Horizontal and inclined moving walkways for shopping centres, airports, and public spaces.
Moving walkwayExploreFor the first assessment
Prepare three information groups.
- Functional programme
- Access matrix
- Peak scenarios by zone
Start the project
Describe the building and current stage.
Even before plans are issued, the process can start from the functional programme and constraints.
Discuss building